<-- style PDP --> 829 Kiniw Private, Ottawa - Att/Row/Twnhouse for sale for $650,000
  • sold
  • leased

829 Kiniw Private

Ottawa, Ontario, K1K 0P5 - CFB Rockcliffe and Area

$650,000$000000

  • Neighbourhood

    CFB Rockcliffe and Area

  • Major Intersection

    CFB Rockcliffe

  • Listed Since: 202 day(s)

  • Last update: 192 day(s) ago

Overview

  • Property Type

    Att/Row/Twnhouse, 3-Storey

  • Bedrooms

    3

  • Bathrooms

    3

  • Basement

    None

  • Kitchen

    1

  • Total Parking

    3 (1 Attached Garage)

  • Lot Size

    27.13x56.38 (Feet)

  • Taxes

    $6,307.30 (2026)

  • Type

    Freehold

Property Description

Property description for 829 Kiniw Private, Ottawa

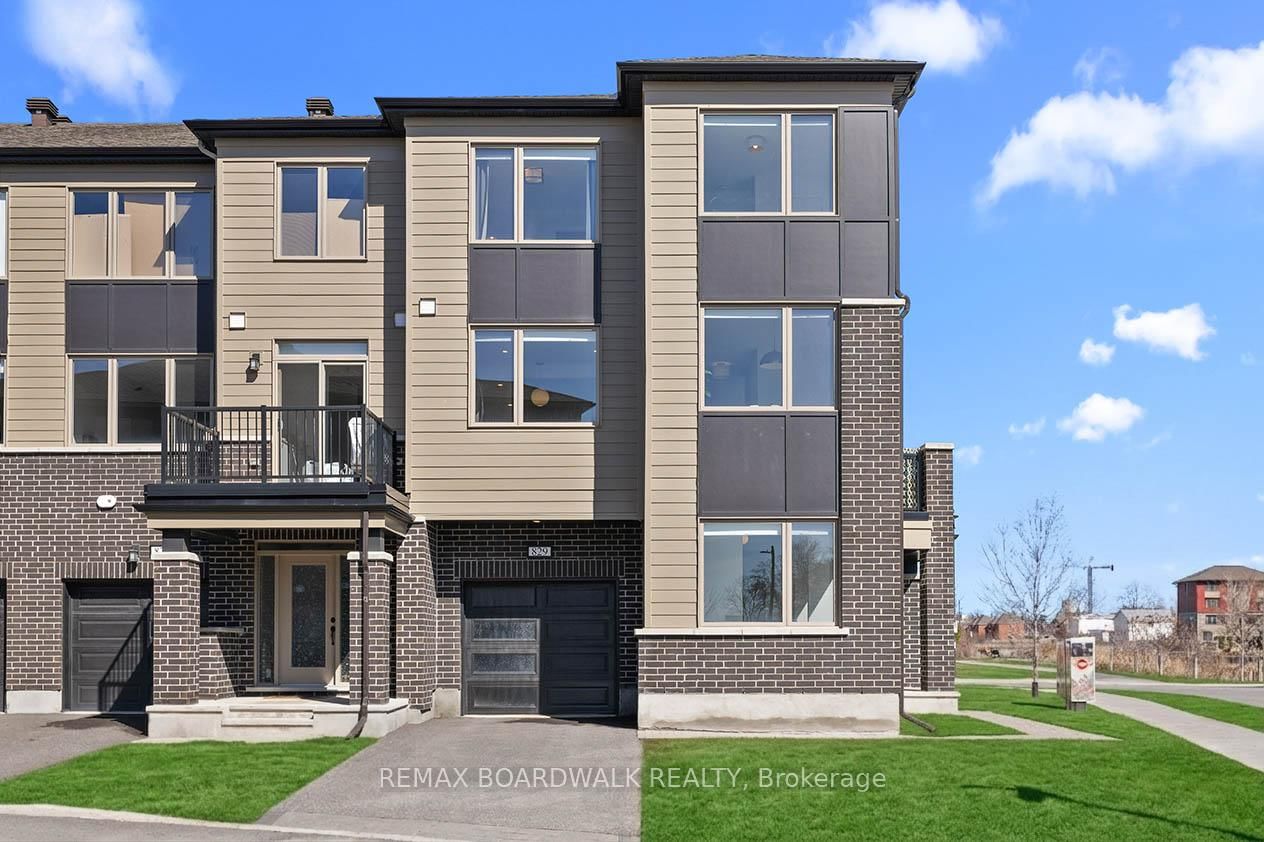
If you've been waiting for something elevated, intentional, and completely move in ready, this is the one. Welcome to this upgraded corner unit townhome offering 3 levels of refined living in Wateridge Village on Kiniw. A vibrant, sustainable community just minutes from downtown Ottawa. Set on a corner lot with a long driveway and a covered porch that wraps to the front door, this home makes a strong first impression. Inside, tall flat ceilings and oversized windows create a bright, open feel throughout. The main level features tiled flooring, a dedicated office or den, generous closet space, and interior access to an extended 30 ft garage with built in shelving. The second level is the heart of the home with an open concept layout designed for everyday living and entertaining. Enjoy a sun filled family room, dining area with corner windows, and a beautifully finished kitchen with quartz counters, prep island, peninsula with extended breakfast bar, recessed sink, tile backsplash, and upgraded lighting. Step onto your private balcony with a privacy wall. Upstairs offers 3 bedrooms including a primary retreat with walk in closet with custom shelving and an ensuite with glass shower. Two additional bedrooms, full bath with quartz, and a convenient laundry room complete the level. Features include wide plank pre engineered flooring, upgraded carpet, designer plumbing fixtures, shaker style doors, and pot lights throughout. Close to parks, bike paths, Montfort Hospital, and everyday amenities including pharmacy, Pilates, physio, dental, and a future coffee shop. Quick access to downtown, Beechwood Village, and the 417. A home that feels right the moment you walk in. Association fee of $175.00 per month for Private rd, grass cutting, snow removal, windows and common gardening

Listed by REMAX BOARDWALK REALTY

  • MLS #

    X13031060

  • Sq. Ft

    1500-2000

  • Sq. Ft. Source

    MLS

  • Lot Irregularities

    n/a

  • Year Built

    Available Upon Request

  • Pool

    None

  • Drive

    Private, Inside Entry

  • Garage

    Attached, 1 spaces

  • Total Parking

    3

  • Family Room

    Y

  • Den

    Y

  • Exterior

    Brick

  • Fireplace

    N

  • Roof

    Asphalt Shingle

  • Foundation

    Poured Concrete

  • Elevator

    n/a

  • Water View

    n/a

  • Laundry Level

    Upper

  • Heat

    Forced Air

  • A/C

    Central Air

  • Water

    Municipal

  • Water Supply

    n/a

  • Sewers

    Sewers

  • Central Vac

    N

  • Office

    2.58 x 3.14 ft Main level

  • Living

    4.07 x 6.65 ft 2nd level

  • Dining

    6.52 x 3.46 ft 2nd level

  • Kitchen

    4.77 x 3.19 ft 2nd level

  • Primary

    6.07 x 3.4 ft 3rd level

  • 2nd Br

    4.11 x 3.16 ft 3rd level

  • 3rd Br

    2.67 x 3.33 ft 3rd level

  • MLS #

    X13031060

  • Sq. Ft

    1500-2000

  • Sq. Ft. Source

    MLS

  • Lot Irregularities

    n/a

  • Year Built

    Available Upon Request

  • Pool

    None

  • Drive

    Private, Inside Entry

  • Garage

    Attached, 1 spaces

  • Total Parking

    3

  • Family Room

    Y

  • Den

    Y

  • Exterior

    Brick

  • Fireplace

    N

  • Roof

    Asphalt Shingle

  • Foundation

    Poured Concrete

  • Elevator

    n/a

  • Water View

    n/a

  • Laundry Level

    Upper

  • Heat

    Forced Air

  • A/C

    Central Air

  • Water

    Municipal

  • Water Supply

    n/a

  • Sewers

    Sewers

  • Central Vac

    N

  • Office

    2.58 x 3.14 ft Main level

  • Living

    4.07 x 6.65 ft 2nd level

  • Dining

    6.52 x 3.46 ft 2nd level

  • Kitchen

    4.77 x 3.19 ft 2nd level

  • Primary

    6.07 x 3.4 ft 3rd level

  • 2nd Br

    4.11 x 3.16 ft 3rd level

  • 3rd Br

    2.67 x 3.33 ft 3rd level

Thinking of Selling?

Find Out Your Home’s Value in Today’s Market!

No Email or Signup is required to view your home estimate.

estimate your home value

Contact Manoj Kukreja

Sales Representative,
Century 21 People’s Choice Realty Inc.,
Brokerage
(647) 576 - 2100

Manoj profile avatar

Estimated price

Date
Price
Change
2026-04-22
$664,000
---

Mortgage Calculator

This data is for informational purposes only.

Mortgage Payment per month

Principal Amount

Interest

Total Payable

Amortization

Amortization

Closing Cost Calculator

This data is for informational purposes only.

Closing Cost Total for this property

Total Cash flow for purchasing this property

Down Payment(%)*
Additional information

Provincial Land Transfer Tax

Ontario Land Transfer Tax Rebate

Toronto Land Transfer Tax

Toronto Land Transfer Tax Rebate

PST on CMHC Insurance Premium

Lawyer Fees

$2,825

Government Registration Fee's

$164

Title Insurance

Closing Cost Total

Total Cash flow for purchasing this property

Provincial Land Transfer Tax

Ontario Land Transfer Tax Rebate

Toronto Land Transfer Tax

Toronto Land Transfer Tax Rebate

PST on CMHC Insurance Premium

Lawyer Fees

$2,825

Government Registarion Fee's

$164

Title Insurance

Down Payment(%)*

* A down payment of less than 20% is permitted only for first-time home buyers purchasing their principal residence. The minimum down payment required is 5% for the portion of the purchase price up to $500,000, and 10% for the portion between $500,000 and $1,500,000. For properties priced over $1,500,000, a minimum down payment of 20% is required.

Thinking of Selling?

Find Out Your Home’s Value in Today’s Market!

No Email or Signup is required to view your home estimate.

estimate your home value

Contact Manoj Kukreja

Sales Representative, Century 21 People’s Choice Realty Inc., Brokerage
(647) 576 - 2100

Manoj profile avatar

Recent Sold Listings in CFB Rockcliffe and Area, Ottawa

Popular Cities